
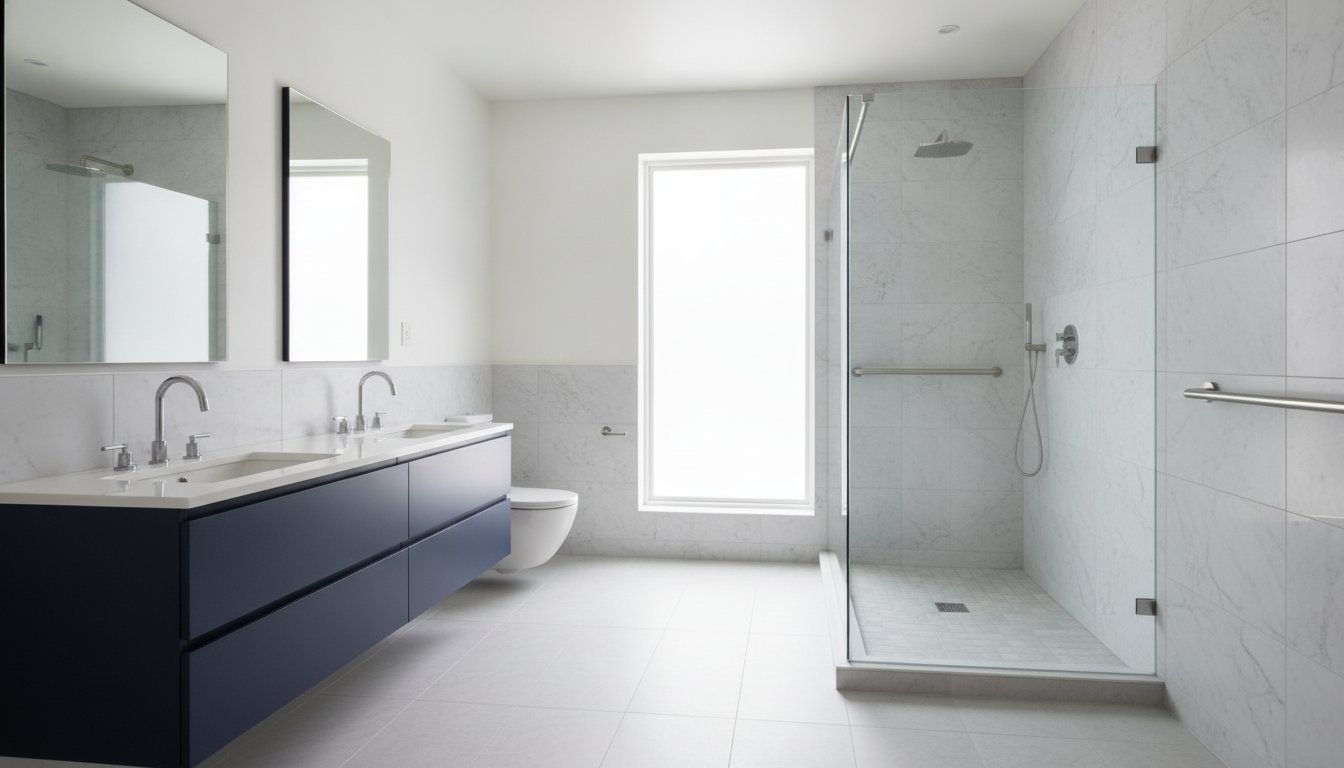
2026 Richmond Wheelchair Accessible Bathroom Guide
What if your bathroom could feel like a high-end spa while still providing the absolute safety required for a wheelchair accessible bathroom remodel? Many Richmond homeowners worry that making their home accessible means turning a private sanctuary into a cold, clinical space. You shouldn't have to choose between a room that looks like a hospital and a room that puts you at risk of a fall. It's natural to feel overwhelmed by the difference between residential needs and strict ADA standards, especially when you just want to regain your independence without losing your home's character.
We're here to show you that safety and style can live together perfectly. This 2026 guide breaks down how to transform your bathroom into a modern, fully compliant space that offers both long-term value and daily peace of mind. We'll walk through essential 2026 ADA measurements for stalls and vanities, the latest trends in universal design, and the specific permit processes here in Richmond. You'll learn how a thoughtful renovation can restore your confidence and ensure your home remains a comfortable, reliable place for everyone.
Key Takeaways
- Understand the vital distinction between commercial ADA standards and residential universal design to ensure your home remains personal and welcoming.
- Learn why a 60-inch turning radius and widened doorways are the essential structural foundations for a successful wheelchair accessible bathroom remodel.
- Compare the functional benefits of zero-threshold roll-in showers against walk-in tubs to find the right solution for your specific mobility goals.
- Identify the Richmond-specific permit requirements and professional planning steps needed to manage structural changes like moving plumbing or load-bearing walls.
What is a Wheelchair Accessible Bathroom Remodel?
A wheelchair accessible bathroom remodel is a complete structural transformation designed to eliminate physical obstacles. It isn't just about utility; it's about making sure your home adapts to your life as it changes. In the Richmond area, we see many families confusing commercial ADA standards with residential accessibility. While public buildings must follow strict federal laws, your home should focus on Universal Design. This approach ensures the space is usable for a person in a wheelchair while remaining beautiful and functional for every other family member.
The core objective is the removal of barriers. This includes widening door frames, installing curbless showers, and adjusting counter heights. By integrating smart Accessible toilet designs and thoughtful layouts, you can ensure that hygiene and movement don't become daily struggles. In 2026, Richmond homeowners are increasingly choosing these renovations to protect their independence and increase the long-term marketability of their property.
The 3 Pillars of Accessible Bathroom Design
Successful remodeling projects balance three specific goals to ensure the room feels like a home rather than a hospital wing.
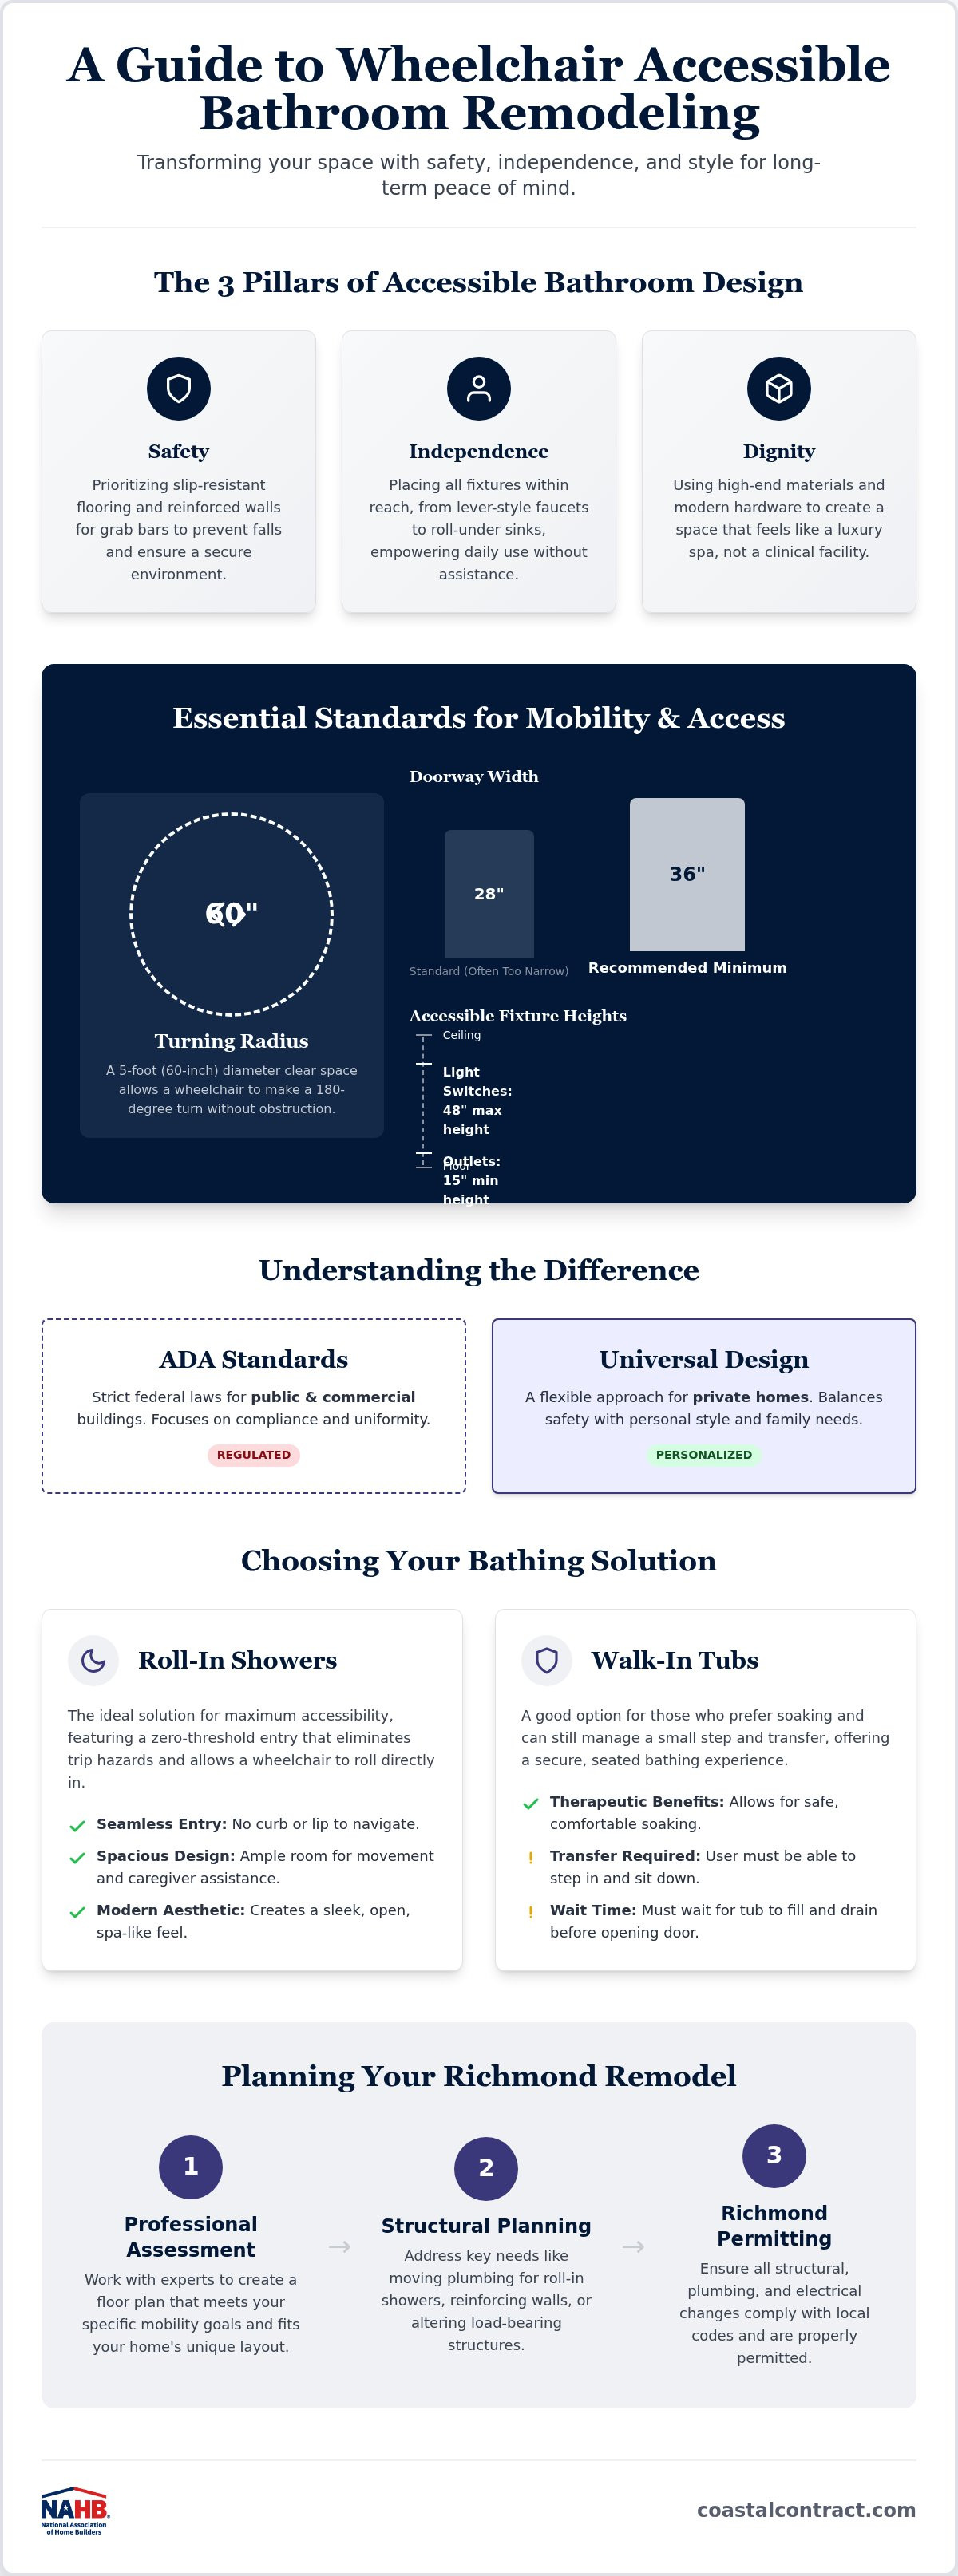
- Safety: We prioritize slip-resistant flooring and reinforced walls for grab bars to prevent the falls that often lead to hospital visits.
- Independence: Every fixture is placed within reach. From lever-style faucets to roll-under sinks, the design empowers you to use the space without needing constant assistance.
- Dignity: We use high-end materials like natural stone and modern hardware. You deserve a space that looks like a luxury spa while providing the specific support you need.
Why Accessibility is Critical for Richmond Homes
Many homes in Henrico and Chesterfield were built with narrow hallways and cramped 28-inch bathroom doors. These layouts are nearly impossible to navigate in a wheelchair. As the Richmond metro area sees a rise in multi-generational living, a wheelchair accessible bathroom remodel becomes a necessity for keeping families together. Statistics from Virginia health departments consistently show that bathrooms are the highest-risk area for falls among seniors. By addressing these structural flaws now, you're investing in a home that remains safe and welcoming for decades to come.
Essential Design Standards for Mobility and Access
Older Richmond neighborhoods like The Fan or Bellevue often feature narrow bathrooms that were never designed with modern mobility in mind. A successful wheelchair accessible bathroom remodel requires more than just adding a few bars; it demands a total spatial rethink. We start with the 5-foot turning radius. This 60-inch diameter circle allows a wheelchair user to make a full 180-degree turn without hitting walls or fixtures. Without this specific clearance, the room remains a daily obstacle rather than a solution.
Standard 28-inch doors simply won't work for most mobility devices. We expand these openings to a minimum of 32 inches, though 36 inches is our preferred standard for total comfort. Beyond the visible changes, we also address the "hidden" structure. We install solid wood blocking between the wall studs during the framing phase. This ensures that when you mount a grab bar or a folding shower seat, the wall can actually support the weight without failing. Visibility is another key factor. We use high-contrast colors and layered lighting to help those with limited sight distinguish between the floor, the walls, and the fixtures.
The Anatomy of an Accessible Floor Plan
Every inch counts when you're designing for wheels. We follow the ADA Standards for Accessible Design to ensure there's enough clear floor space at the toilet and sink for a side or front approach. We aim to eliminate thresholds entirely. A zero-entry shower removes the trip hazard of a traditional curb and creates a seamless transition from the bedroom to the bath. If you're curious about how these standards fit into your specific floor plan, our team at Coastal Contracting can help you visualize the transformation.
Plumbing and Electrical Considerations
Accessibility means keeping controls within reach. We typically lower light switches to 48 inches and raise electrical outlets to at least 15 inches from the floor. This keeps them accessible from a seated position. Plumbing requires similar precision. We install scald-guard valves and thermostatic controls to prevent sudden, dangerous temperature spikes. For roll-in showers, we often have to relocate existing drain lines to accommodate the specialized slope of the new shower pan. These structural shifts are complex, but they're the only way to ensure the room is truly safe and functional for the long term.
Comparing Key Features: Roll-In Showers vs. Walk-In Tubs
Choosing the right fixtures is the most personal part of a wheelchair accessible bathroom remodel. It's where your daily routine meets specific engineering. While many national companies push one-size-fits-all products, we know that your choice between a roll-in shower and a walk-in tub depends entirely on your current mobility and future goals. You need a space that works for your specific life, not a generic showroom floor plan.
Roll-in showers are widely considered the gold standard for full wheelchair access. They eliminate the need for any stepping or lifting, allowing you to transition directly from the bathroom floor into the shower area. Walk-in tubs offer a different experience. They provide a deep soaking option for those who have limited mobility but can still stand briefly to enter and exit. However, for those using a wheelchair full-time, the transfer into a tub can be difficult and time-consuming. We also prioritize toilet height. Moving from a standard seat to a comfort height model (usually 17 to 19 inches) makes transfers much safer. When we integrate bidet features, it restores a level of personal hygiene and independence that many clients find life-changing.
The Roll-In Shower Advantage
A true roll-in shower uses a zero-threshold entry. This means the bathroom floor and the shower floor are on the exact same level. We often install linear drains at the entry or the back wall to catch water efficiently without needing a curb. Seating is another critical choice. You can opt for a fold-down seat to save space or a built-in bench for maximum stability. We always recommend handheld showerheads with extra-long hoses. This allows you to control the water flow comfortably from a seated position.
Choosing the Right Accessible Vanity
Your vanity needs to do more than just hold a sink. For seated users, knee clearance is the most important factor. This usually requires an open-front vanity or a wall-hung sink. We ensure there's at least 27 inches of vertical clearance so your chair can roll right up to the basin. Safety matters under the counter too. We always insulate the hot water piping to prevent accidental leg burns. Lever-style faucets are much easier to operate than traditional knobs, and tilt-mirrors ensure you can see yourself clearly whether you're standing or sitting. These small details are what turn a standard renovation into a truly accessible space.
Planning Your Remodel: Permits, Budget, and Timeline
A successful wheelchair accessible bathroom remodel depends entirely on the quality of the initial plan. We don't just look at the fixtures; we examine the "bones" of your home. This starts with a professional site survey to evaluate your existing plumbing, electrical capacity, and floor structure. In many older Richmond homes, the floor joists may need reinforcement to support the weight of a new walk-in tub or the specialized slope of a curbless shower. Our architectural planning phase ensures that every structural change is mapped out before we ever swing a hammer.
Once the design is set, we move into material selection. This is where you choose the slip-resistant tiles and stylish grab bars that match your vision. We handle the entire procurement process, making sure every specialized component is on-site before demolition begins. This proactive project management is how we avoid the mid-construction delays that plague so many home renovations. You deserve a timeline that stays on track and a budget that remains transparent from day one.
Navigating Local Richmond Regulations
Building codes in Henrico, Chesterfield, and the City of Richmond can be surprisingly complex. When your project involves moving load-bearing walls to widen door frames or relocating main drain lines, the city requires specific permits and inspections. Working with a Class A general contractor Richmond VA is essential for these structural alterations. We manage all the paperwork and schedule the necessary inspections at every phase of the build. Don't forget to ask us about the Virginia Livable Home Tax Credit. This state program offers financial incentives for homeowners who install accessibility features, helping you maximize the value of your investment.
Setting a Realistic Remodeling Timeline
A full bathroom gut and rebuild typically takes several weeks to complete correctly. We know that losing access to your primary bathroom is a significant disruption to your daily life. That's why we provide a detailed project schedule that outlines exactly when plumbers, electricians, and tile setters will be in your home. We maintain a clean and organized job site to minimize the impact on your household. If you're ready to start planning your transition to a safer home, you can contact our team to schedule your initial site assessment and design consultation.
The Coastal Difference: Expert ADA Remodeling in Richmond
Coastal Contracting brings more than just tools to your project. We bring over 20 years of family-owned experience and a deep commitment to the Richmond community. A wheelchair accessible bathroom remodel is one of the most technical projects a homeowner can undertake. It requires a contractor who understands structural load, plumbing gradients, and the nuances of ADA-compliant clearances. We don't just install fixtures; we re-engineer spaces to restore your freedom of movement. Because we're local, we understand the specific architectural styles of Henrico and Chesterfield, ensuring your renovation feels like a natural part of your home.
Our status as a Class A general contractor is a vital distinction for your safety. In Virginia, this license level is required for the complex structural alterations that accessibility often demands. Many smaller firms aren't licensed for major wall removals or significant plumbing relocations, which can leave you with liability and safety risks. We manage every detail from the first blueprint to the final inspection. You get the peace of mind that comes from working with a local partner who stands behind their work and values their reputation in the community.
A Partner in Your Accessibility Journey
We focus on creating spaces that feel like a sanctuary. You deserve a bathroom that reflects your personal style while meeting every safety benchmark. Our team serves families in Midlothian, Glen Allen, and throughout the Greater Richmond area. We blend luxury materials with functional design, ensuring your home remains a place of pride rather than a clinical environment. For more information on preparing your home for the future, see our guide on aging in place remodeling Richmond VA.
Getting Started with Your Transformation
Your journey begins with a detailed, personal consultation. We listen to your goals and assess your home's current layout to find the most efficient path forward. You'll receive a transparent estimate and a clear project schedule. We know that reliability is the foundation of trust, so we show up on time and keep our job sites clean. Our goal is to make the renovation process as stress-free as possible. Ready to take the next step? Reach out to us for a bathroom remodel Richmond VA consultation. We're ready to help you build a safer, more beautiful home.
Take the Next Step Toward a Safer Home
Creating a space that supports your mobility is one of the most important investments you can make for your future. We've explored how a successful wheelchair accessible bathroom remodel requires a blend of technical precision, such as the 60-inch turning radius, and thoughtful design choices like zero-entry showers. By prioritizing structural integrity and local Richmond building codes, you ensure your home remains a sanctuary of safety and dignity for years to come.
You don't have to navigate these complex decisions alone. As a family-owned and operated business with over 20 years of local Richmond experience, we take pride in being your trusted partner. Our status as a Class A Licensed Contractor means we handle the heavy lifting, from moving plumbing to widening door frames, with meticulous care. We're here to help you transform your vision into a reality that restores your peace of mind.
Schedule Your Free Accessibility Consultation with Coastal Contracting Today. We look forward to helping you build a home that truly works for you.
Frequently Asked Questions
How wide does a bathroom door need to be for wheelchair access?
A bathroom door needs a minimum clear opening of 32 inches for basic wheelchair access, though 36 inches is the preferred standard for maximum comfort. This width ensures that the user can pass through safely without scraping their hands or the chair frame. When we widen door frames, we also consider the swing of the door to ensure it doesn't block the necessary 5-foot turning radius inside the room.
Is a roll-in shower better than a walk-in tub for a wheelchair user?
A roll-in shower is generally superior to a walk-in tub for a wheelchair user because it allows for a seamless, independent transition without any lifting. While tubs offer therapeutic soaking, they require the user to stand briefly or perform a difficult transfer. For a long-term wheelchair accessible bathroom remodel, the zero-threshold shower provides the highest level of safety and ease of use for daily hygiene routines.
Does insurance or Medicare cover the cost of an accessible bathroom remodel?
Medicare and most standard health insurance plans typically don't cover the costs of a home bathroom remodel because they consider it a home improvement rather than a medical necessity. However, you should check for Virginia-specific financial assistance, such as the Livable Home Tax Credit. Some long-term care insurance policies or VA grants may also provide funding for specific accessibility modifications in the Richmond area.
What is the standard height for an ADA-compliant toilet?
The standard height for an ADA-compliant toilet is between 17 and 19 inches from the floor to the top of the seat. This "comfort height" is significantly taller than standard models, making it much easier for a person to transfer from a wheelchair. It also reduces the strain on the knees and back for individuals with limited mobility who can still stand or move with assistance.
Can I make a small bathroom wheelchair accessible?
You can make a small bathroom wheelchair accessible by utilizing a "wet room" design where the entire floor is waterproofed and sloped toward a central drain. This eliminates the need for bulky shower stalls and opens up the floor space for the required 60-inch turning radius. Wall-hung sinks and pocket doors are other excellent space-saving solutions that preserve maneuverability in tight Richmond layouts without sacrificing functionality.
Do I need a special permit for an ADA remodel in Richmond, VA?
You'll need building permits from the City of Richmond or the surrounding counties of Henrico and Chesterfield for any project involving structural changes. This includes widening door frames, moving plumbing lines, or altering electrical circuits. As a Class A contractor, we handle the entire permitting process to ensure your renovation meets all local safety codes and passes the required inspections for your peace of mind.
What are the best flooring materials for a wheelchair accessible bathroom?
The best flooring materials for a wheelchair accessible bathroom remodel are slip-resistant porcelain tiles with a high Dynamic Coefficient of Friction (DCOF) rating. Small-format tiles are particularly effective because the extra grout lines provide additional grip for both wheels and feet. Textured luxury vinyl plank is another durable, waterproof option that offers a softer surface while maintaining excellent traction in wet conditions throughout the room.
How long does a typical wheelchair accessible bathroom remodel take?
A typical accessibility remodel takes between 3 and 6 weeks to complete from demolition to the final finishing touches. The exact duration depends on the extent of the structural changes, such as moving load-bearing walls or relocating the main drain. We provide a detailed project schedule at the start of construction so you know exactly when each specialist will be working in your home to minimize disruption.
