

How to Plan a Home Addition: 2026 Richmond Guide
What if the most expensive mistake in your home expansion isn't a structural beam, but a zoning detail you missed in the latest Richmond "Code Refresh"? It's a common fear for homeowners in our community. You know you need more space, but the thought of learning how to plan a home addition while juggling Henrico's specific setbacks against Chesterfield's permit fees feels like a second full-time job. You worry about hidden structural issues blowing your budget or, even worse, living in a construction zone that never seems to end.
We understand that anxiety because we've spent over 20 years helping our neighbors navigate these exact hurdles as a family-owned Class A contractor. This 2026 guide provides a clear roadmap to master the complex process of expanding your footprint with professional insights on budgeting and design. We'll explore how to secure the right permits under current regulations, manage your timeline effectively, and ensure your new addition looks seamless with your original home. By the end, you'll have the confidence to move from the initial idea to a successful final walkthrough of your dream space.
Key Takeaways
- Define your project’s primary purpose and evaluate physical lot constraints, such as utility lines and topography, before starting the design.
- Master how to plan a home addition by distinguishing between hard construction costs and essential soft costs like permits and design fees.
- Prioritize architectural continuity to ensure your new space looks like a natural extension of your home rather than an afterthought.
- Navigate the specific zoning and permit requirements of Richmond, Henrico, and Chesterfield to keep your project compliant and on schedule.
- Protect your investment by vetting contractors for a Class A license and a specialized portfolio in structural home additions.
Assessing Feasibility: Defining Your Goals and Property Limits
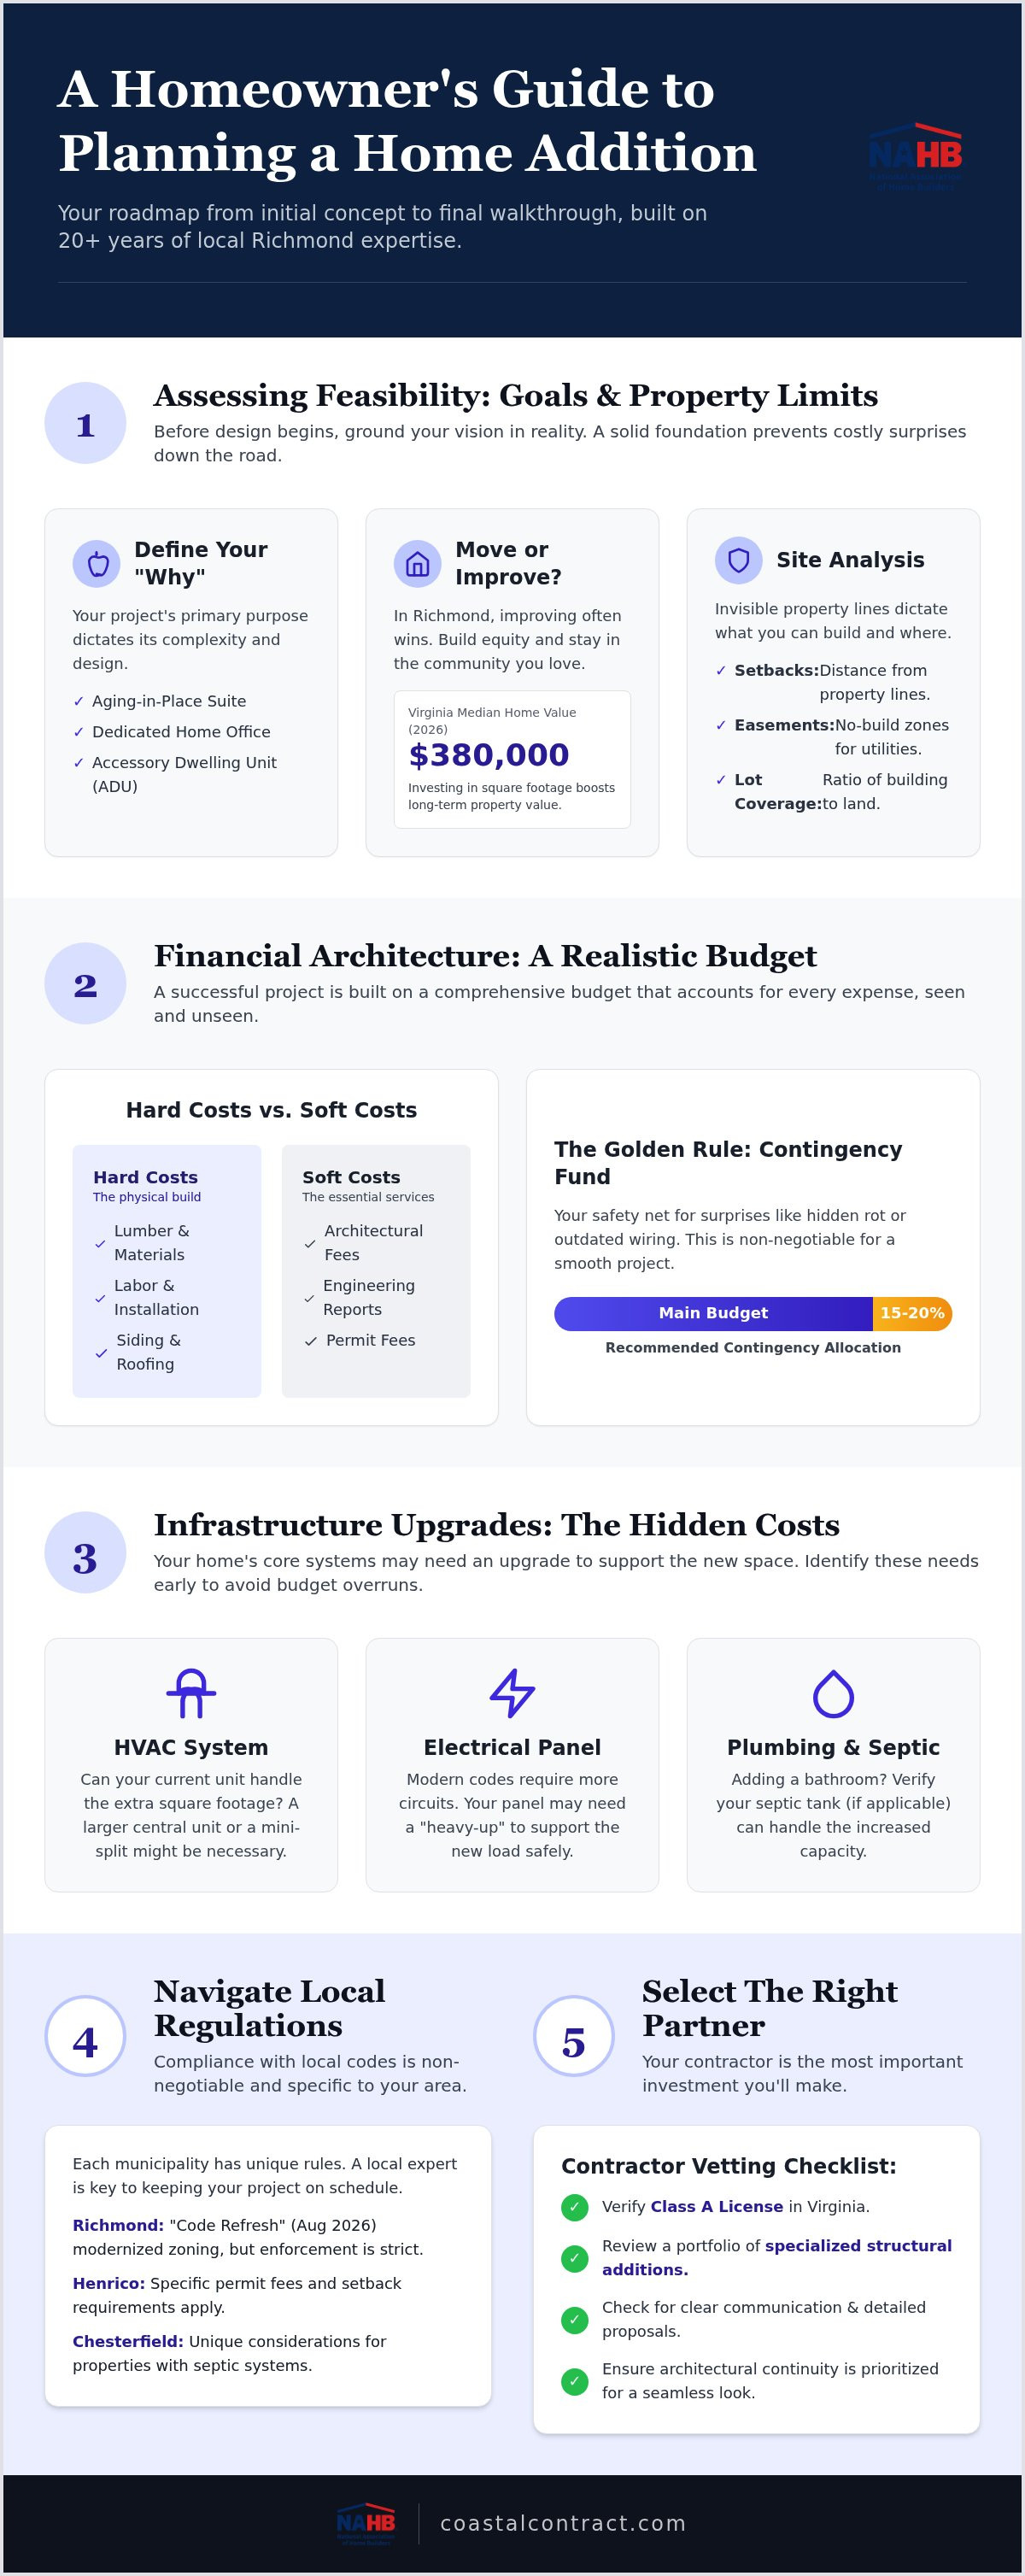
Before you pick up a sledgehammer or browse paint swatches, you need to know if your vision is actually possible. Identifying the primary "why" behind your project is the first step in how to plan a home addition. Are you creating a suite for aging in place, a dedicated home office, or a new Accessory Dwelling Unit (ADU)? Your goal dictates the complexity of the build. As a Class A contractor with 20 years of local experience, we've seen that the physical reality of your lot often defines the design limits. You must evaluate topography and existing utility lines early to avoid expensive rerouting later. If you're considering building up rather than out, we always recommend a professional structural consultation. Your current foundation must be verified to ensure it can support the weight of a second story.
The "Move or Improve" Decision Matrix
With Virginia's median home value reaching approximately $380,000 in 2026, many Richmond families are choosing to stay put. When researching understanding home additions, you'll find that the emotional value of your neighborhood often outweighs the stress of a move. Staying in a preferred school district or near established community roots provides a stability that's hard to price. However, you should still look at the potential equity gain. Adding square footage in high-demand areas like Midlothian or Short Pump typically offers a strong return on investment. You're not just buying a room; you're building long-term wealth through increased property value.
Site Analysis: Setbacks, Easements, and Lot Coverage
Your property has invisible lines that govern your expansion. Setbacks are the mandatory distances required between your new walls and the property boundary. In many Central Virginia neighborhoods, utility easements can completely block construction in specific zones of your yard. You also need to account for lot coverage ratios. This is the percentage of your land covered by buildings or impermeable surfaces. Richmond's recent "Code Refresh" zoning rewrite, which saw major updates in August 2026, aims to modernize these rules. However, local compliance remains strict. Understanding these constraints early ensures your addition doesn't become a legal headache. It's about finding the sweet spot between your dream layout and what the law allows on your specific lot.
Financial Architecture: Budgeting for Your Home Expansion
Building a realistic budget is the most critical stage of how to plan a home addition. You need to look beyond the price of lumber and shingles to see the full financial picture. We categorize these expenses into "Hard Costs" and "Soft Costs." Hard costs cover the physical materials and the labor required to install them. Soft costs include architectural fees, engineering reports, and the specific permit fees required by Richmond or Henrico authorities. A fundamental part of planning a successful home renovation involves identifying these expenses before the first shovel hits the ground.
Not all square footage carries the same price tag. A simple bedroom expansion is relatively straightforward. In contrast, plumbing-heavy additions like a new master suite or a kitchen extension carry a significant "Kitchen and Bath Premium." You also have to consider the exterior aesthetics. To ensure the addition looks like a natural part of your home, you'll need to match existing siding, roofing shingles, and trim work. This often requires sourcing specific materials that match the age and style of your original structure. We always recommend setting aside a 15-20% contingency fund. This safety net is essential for addressing those inevitable "surprises," such as discovering outdated wiring or structural rot hidden behind old walls.
Infrastructure Upgrades: The Hidden Budget Killers
Can your current HVAC system handle the extra load? Adding significant square footage might require a larger central unit or a localized mini-split system. Similarly, your electrical panel might need a "heavy-up" to support the new circuits required by modern building codes. If you live in parts of Chesterfield or Henrico that use septic systems, you must verify that your tank capacity can handle an additional bathroom. These infrastructure requirements can shift your budget if they aren't caught during the feasibility phase.
Financing Options for Major Renovations
Most Richmond families look at HELOCs or Home Equity Loans to fund their expansion. A HELOC acts like a revolving line of credit, which is helpful for drawing funds as you reach specific project milestones. For massive, whole-house expansions, a Construction-to-Permanent loan might be more appropriate. Regardless of your financing route, insist on a fixed-price contract with your contractor. This protects you from fluctuating material prices and keeps your investment predictable. If you're feeling overwhelmed by the numbers, our team can help you develop a realistic budget plan that aligns with your specific goals.
The Design Phase: Ensuring a Seamless Structural Integration
Designing a home addition requires a delicate balance between your aesthetic vision and the structural reality of your existing house. If you're learning how to plan a home addition, you'll quickly find that the most successful projects are those where the new space feels like it's always been there. You don't want your expansion to look like an afterthought. Achieving this requires prioritizing architectural continuity from the very first sketch. We often see homeowners torn between the "Design-Build" model and hiring an independent architect. The Design-Build approach, which we champion at Coastal Contracting, offers significant efficiency because the team responsible for the construction is also managing the design. This reduces communication gaps and ensures that every design choice is grounded in a realistic construction budget.
Beyond the exterior look, you must optimize the interior floor plan flow. The transition between the old and new spaces should be intuitive. If a hallway feels cramped or a doorway is awkwardly placed, the addition will feel disconnected. Strategic window placement is also vital. By considering the sun's orientation throughout the day, you can flood your new rooms with natural light, making the space feel larger and more welcoming without increasing the footprint. We focus on these details to ensure your home remains a cohesive, functional sanctuary.
Matching Materials and Architectural Styles
Richmond is famous for its diverse housing stock, from historic brick Colonials to mid-century Ranchers. Sourcing matching materials is an art form. We use specific techniques to find matching brick, stone, or siding profiles that align with older Richmond homes. It's equally important to maintain consistent ceiling heights and floor levels across the transition. Using identical trim work, crown molding, and baseboards helps unify the spaces. These small details act as a visual bridge, making the new and old rooms feel like a single, intentional design.
Structural Load and Foundation Selection
Your choice of foundation depends on both your lot and your budget. We typically help clients choose between crawl spaces, slab-on-grade, or full basement foundations based on their specific needs. If you're planning a second-story addition, the engineering becomes even more complex. We must verify that your existing walls and foundation can handle the increased structural load. In the context of structural headers, a load-bearing element is any beam or wall designed to carry the weight of the house above it and transfer that force safely down to the foundation. Getting this right is non-negotiable for the safety and longevity of your home.
Navigating Local Richmond Permits and Regulations
Navigating the paperwork is often the most daunting part of how to plan a home addition. Each jurisdiction around the James River has its own specific quirks. Richmond City, Henrico, and Chesterfield all require detailed building permits for structural expansions. If you live in historic areas like the Fan or the Museum District, you'll also need to secure a Certificate of Appropriateness from the Commission of Architectural Review (CAR). This adds a layer of scrutiny to your exterior materials and window styles to ensure they match the neighborhood's historic character. A professional site plan is mandatory for the county building department. It must clearly show your property lines, existing structures, and the proposed addition's footprint to verify you aren't encroaching on setbacks.
This is where your choice of partner matters. As a Class A contractor, we take full responsibility for managing the inspection schedule and ensuring all work meets the latest Virginia Residential Code standards. We act as your liaison with local officials. We handle the technical questions that arise during plan reviews so you don't have to. Our goal is to make the bureaucratic process feel as seamless as the construction itself.
The Permitting Timeline in Central Virginia
Wait times for plan reviews vary significantly between localities. In Henrico, reviews might take a few weeks, whereas Richmond City's ongoing "Code Refresh" zoning rewrite, which saw major updates as recently as August 11, 2026, can sometimes lead to longer processing times. If the department requests corrections or additional engineering data, it is a standard part of the safety process. You'll move through a strict sequence of inspections throughout the build:
- Footing: Verified before concrete is poured.
- Framing: Checked once the "bones" of the addition are up.
- Rough-in: Inspection of plumbing, mechanical, and electrical systems before walls are closed.
- Final: The last walkthrough to secure your Certificate of Occupancy.
HOA and ARC Approval Strategies
Beyond city hall, you must consider your neighborhood's Architectural Review Committee (ARC). Before we break ground, we'll help you review your community's Covenants, Conditions, and Restrictions (CC&Rs). Presenting a polished, professional plan to your HOA board often speeds up the approval process. It also helps manage neighbor expectations. Construction is naturally noisy and involves heavy equipment. Keeping your neighbors informed about the timeline builds community goodwill and prevents friction during the active build phase. If you're ready to start the paperwork, contact our team for a consultation on navigating your local zoning requirements.
Selecting Your Partner and Preparing for the Build
Choosing the right team is the final, most impactful step in how to plan a home addition. You need more than a general remodeler; you need a partner who understands the high-stakes engineering of structural integration. A Class A License is your first line of defense. It represents the highest level of professional accountability and financial stability in Virginia. Beyond the license, evaluate their specific "Home Addition" portfolios. A contractor might excel at interior finishes but struggle with the complexities of a new foundation or a multi-story roof tie-in. Ask for a clear communication protocol and a project management schedule before signing. Knowing exactly who to call and what to expect each week reduces the stress of a large-scale project.
The Importance of a Family-Owned, Local Perspective
Local roots provide a layer of security that national franchises simply can't match. We've spent over 20 years serving the Richmond area, and that longevity breeds a deep sense of accountability. We understand how Central Virginia’s specific soil conditions and climate cycles affect material expansion and foundation settling. When you choose a Home Addition Contractor Richmond VA families have relied on for decades, you aren't just a project number. You're a neighbor. This local presence ensures that if you need warranty work or have questions years down the road, our team is still here to stand behind our craftsmanship.
Logistics: Living in vs. Moving Out
Living in a construction zone requires a strategic plan to maintain your sanity. While some families choose to move out during the heaviest phases, many stay home. We help manage this by installing professional dust walls and temporary kitchens to keep your daily routine functional. Preparing for the build also means planning for the external impact. We coordinate parking for work crews and manage debris removal via dumpsters to keep your property as tidy as possible. The process concludes with a meticulous final walkthrough. During this "punch list" phase, we identify and resolve every minor detail. This systematic approach ensures that the final result is exactly what you envisioned when you first started learning how to plan a home addition.
Building Your Future in the Heart of Richmond
Expanding your home is a significant journey that requires balancing your personal vision with structural and legal reality. You've now seen that success starts with defining your specific goals and understanding the unique zoning laws of your Central Virginia neighborhood. By distinguishing between hard and soft costs and prioritizing architectural continuity, you can ensure your new space feels like a natural, intentional part of your property. Mastering how to plan a home addition is ultimately about more than just blueprints; it's about building with a partner who values your home as much as you do.
Coastal Contracting brings over 20 years of local Richmond experience and the professional accountability of a Class A License to every project. We provide comprehensive project management, guiding you from the initial design phase through to the final walkthrough with meticulous care. Start your Richmond home addition project with a professional consultation from Coastal Contracting. We look forward to helping you create a space that serves your family for generations to come. Your dream home is closer than you think, and we're ready to help you build it with confidence.
Frequently Asked Questions
Do I need an architect for a simple home addition in Richmond?
You don't always need an independent architect for a straightforward project. Many homeowners find that a Design-Build contractor provides a more integrated approach to how to plan a home addition. We handle both the structural design and the construction, which ensures the plans are practical and budget-friendly. However, if you live in a historic district like the Fan, we might recommend a specialist to ensure every detail meets strict local aesthetic standards.
How long does the average home addition take from start to finish?
A typical project usually spans three to six months once construction begins. This timeline depends on the complexity of the design and the specific permit wait times in Henrico or Chesterfield. The pre-construction phase, including design and approvals, can add another two months to the process. We provide a detailed project management schedule to keep you informed. This ensures you know exactly when each milestone, from the foundation pour to the final walkthrough, will occur.
Will a home addition always increase my property value?
Most well-planned additions increase equity, but the return on investment depends on the room's utility and the quality of the finish. Adding a primary suite or a kitchen extension typically offers the highest value boost in the Richmond market. It's essential to ensure the new space integrates seamlessly with the original structure. An addition that looks like a mismatched afterthought can actually hurt your resale potential, making professional design and meticulous material matching vital.
Can I build an ADU (Accessory Dwelling Unit) in my Richmond backyard?
Yes, Richmond's recent zoning updates and new 2026 state laws have made it much easier to build Accessory Dwelling Units. These units are excellent for aging in place or generating rental income. However, you must still follow specific lot coverage ratios and setback requirements. We've helped many neighbors navigate these local regulations to ensure their ADU is fully compliant. It's a great way to add versatile space while following the city's modernized housing goals.
What is the difference between a bump-out and a full room addition?
A bump-out is a small-scale expansion, often extending a room by just two or three feet without a full foundation. It's perfect for adding a breakfast nook or a walk-in closet. A full room addition is a complete structural expansion with its own foundation and roofline. While bump-outs are less invasive, a full room addition provides more functional square footage and often yields a better long-term return on your home improvement investment.
Is it cheaper to build out or build up for more square footage?
Building out is typically more cost-effective because building up requires reinforcing the existing first-floor walls and foundation to support the new weight. However, if your lot has tight setbacks or limited space, building up might be your only option. We'll evaluate your home's structural integrity to determine the safest path. Every lot in Central Virginia is different, so we focus on the solution that provides the best value for your specific property and budget.
How do I know if my electrical panel can handle a new room?
Our team will check your panel's total amperage and the number of available circuit slots. Most modern additions require a 200-amp service to handle new lighting, outlets, and HVAC loads safely. If your home has an older 100-amp panel, you'll likely need a "heavy-up" upgrade. This is a standard part of how to plan a home addition that ensures your new space is safe and meets current Virginia Residential Code requirements without overloading your system.
What happens if we find mold or rot during the demolition phase?
If we discover hidden damage, we pause to assess the extent and provide a clear solution. Because we specialize in both additions and restoration, we're uniquely equipped to handle mold or structural rot correctly. We'll provide a change order that outlines the necessary repairs and any budget adjustments. Addressing these issues immediately ensures the longevity of your new space. It's exactly why we recommend a 15-20% contingency fund for every project we undertake.
